
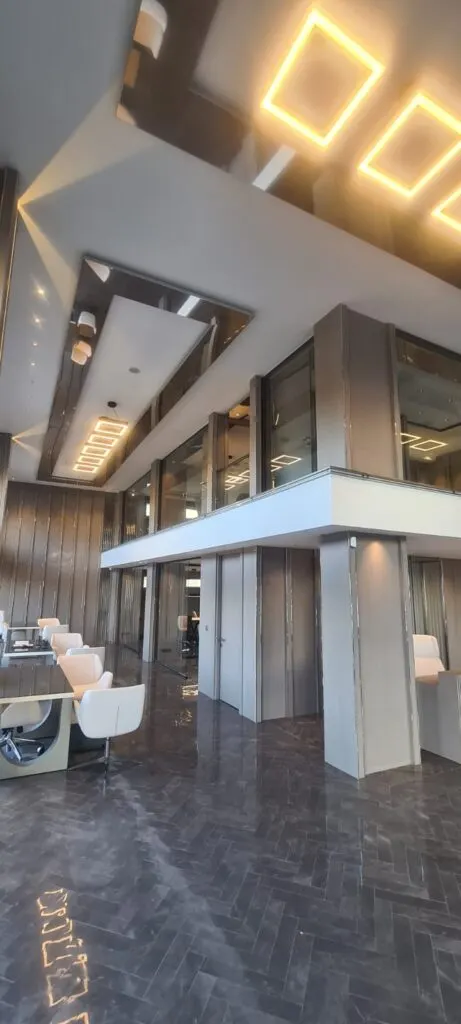
Office Interior – Mezzanine Glass Rooms, Mirrored Ceiling
An office interior with a mezzanine and glass-partitioned rooms in a high-ceilinged space. Glass-fronted…

Product code: 6523
Desks, slatted partition panels and column cladding for an open-plan office. A waiting area with armchairs is located at the back. Slatted doors and panels separate the areas while letting light pass through. Suited to corporate offices and consultancy firms.
Price on request
WhatsApp| Product code | 6523 |
|---|---|
| Product code | 6523 |
| Fire resistance | None |
Desks, slatted partition panels and column cladding for an open-plan office. A waiting area with armchairs is located at the back. Slatted doors and panels separate the areas while letting light pass through. Suited to corporate offices and consultancy firms.
An office interior with a mezzanine and glass-partitioned rooms in a high-ceilinged space. Glass-fronted…

Fluted wall panels and a marble-look counter fitted at an office entrance. Grey vertical slats are separated…
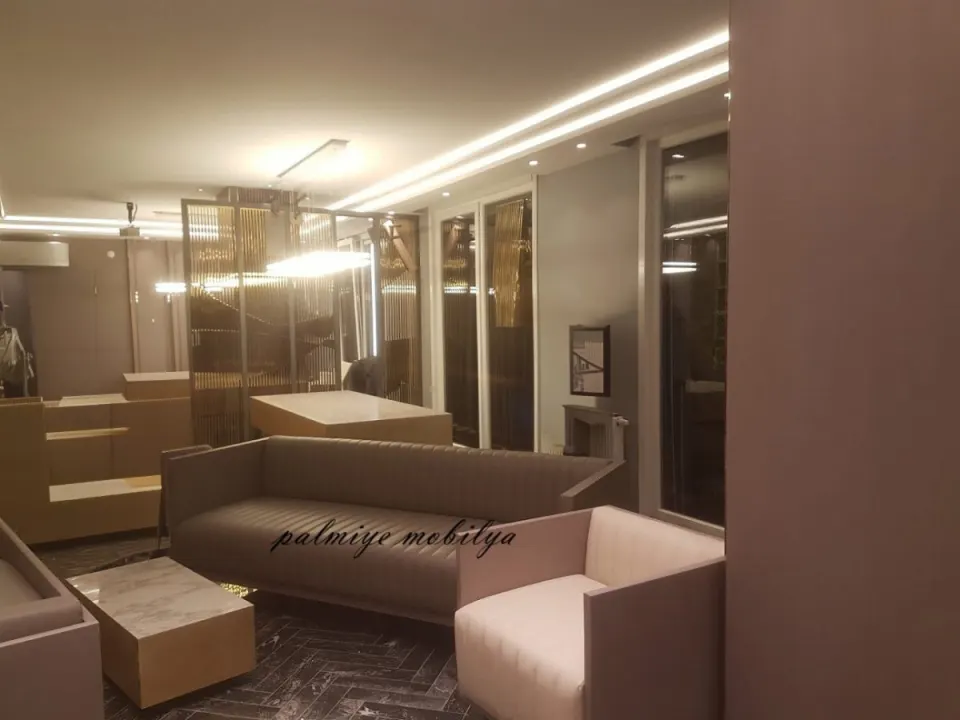
A modern seating group used in the shared area of an office. A cream box-shaped armchair, a grey stitched…
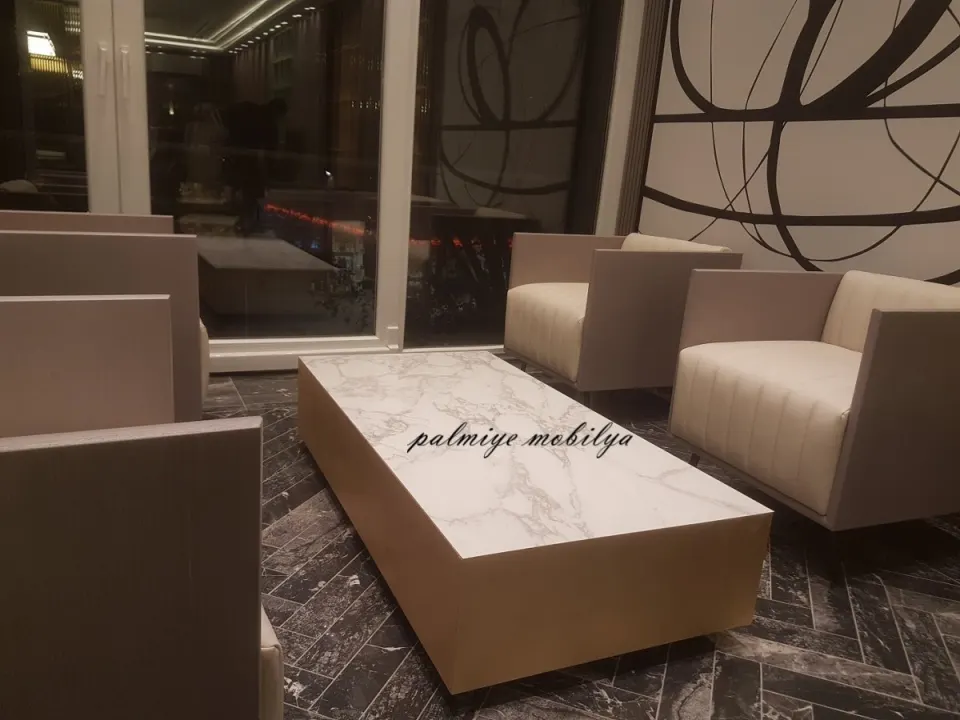
An office waiting corner arranged by the window. Cream box-shaped armchairs face each other around a low…